Cerrada Pedrería Casa 1
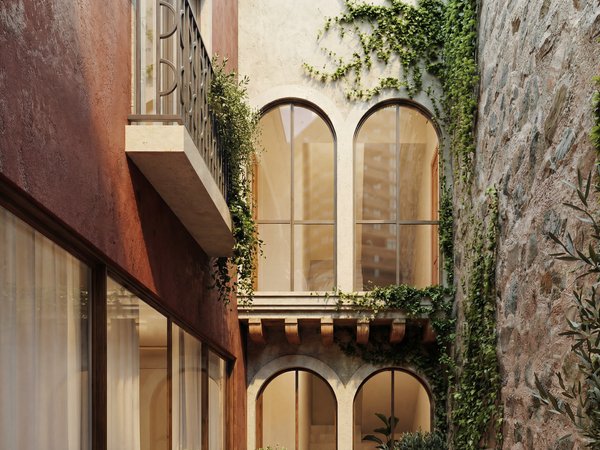
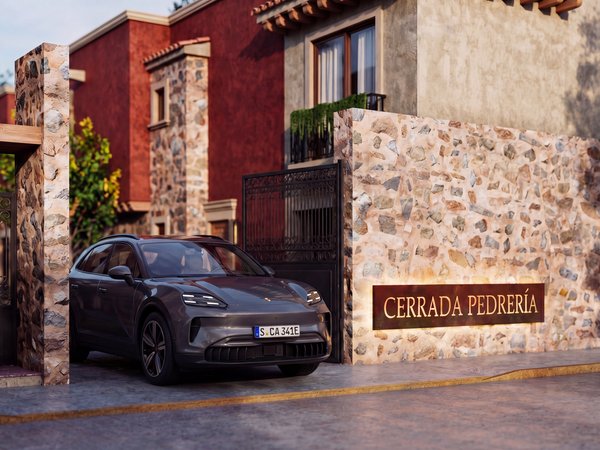
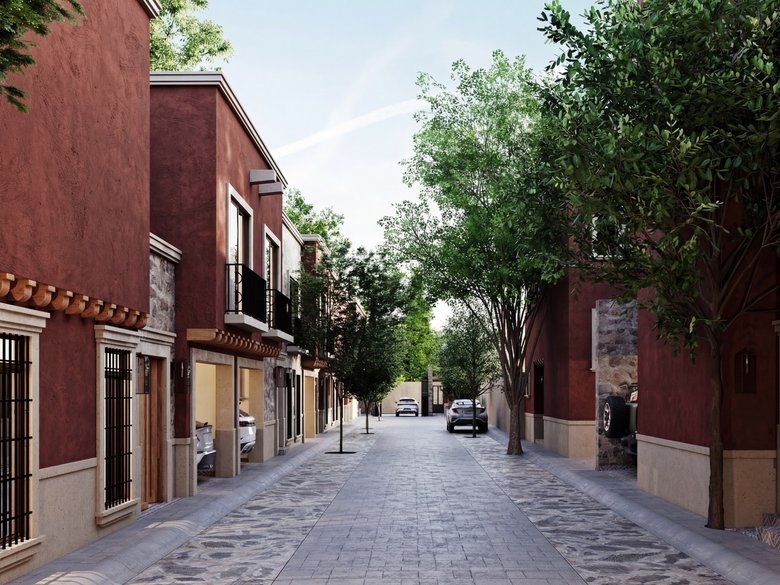
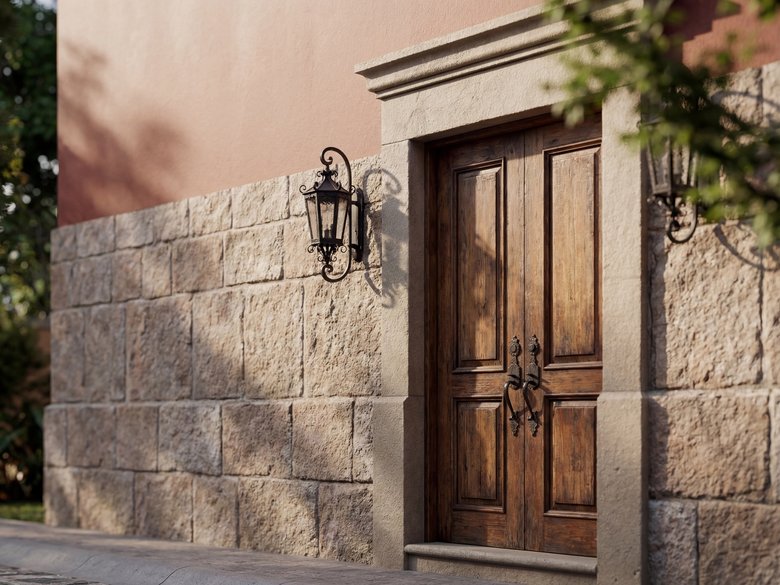
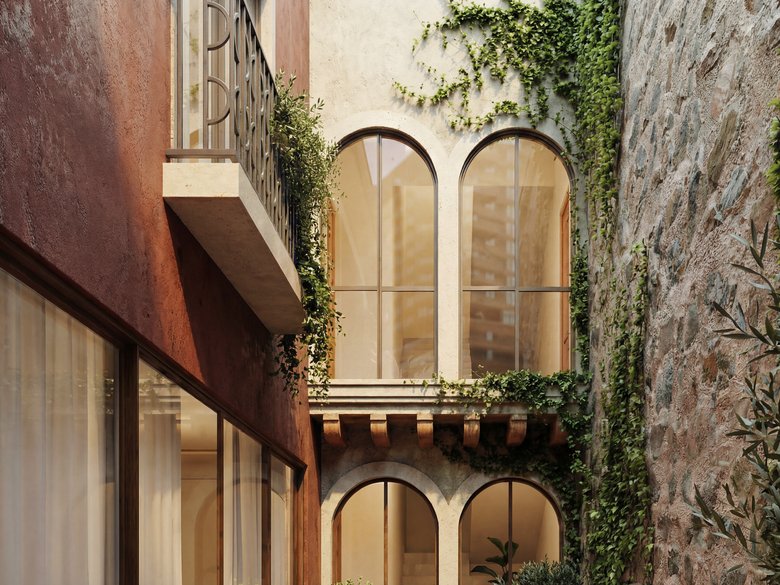
Its facade speaks the authentic language of San Miguel: flattened terracotta, quarry, artisan blacksmith on the balcony, solid wood door and tile on the eave, a composition that does not imitate the historic center, but belongs to it.
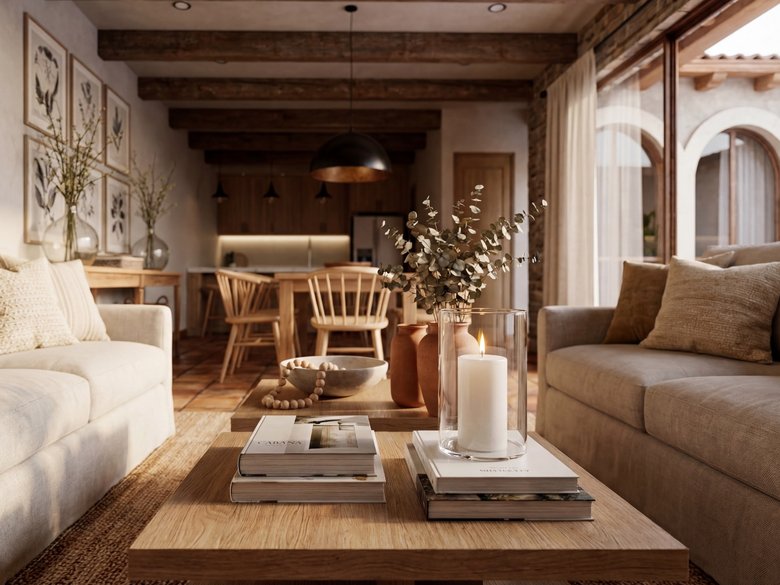
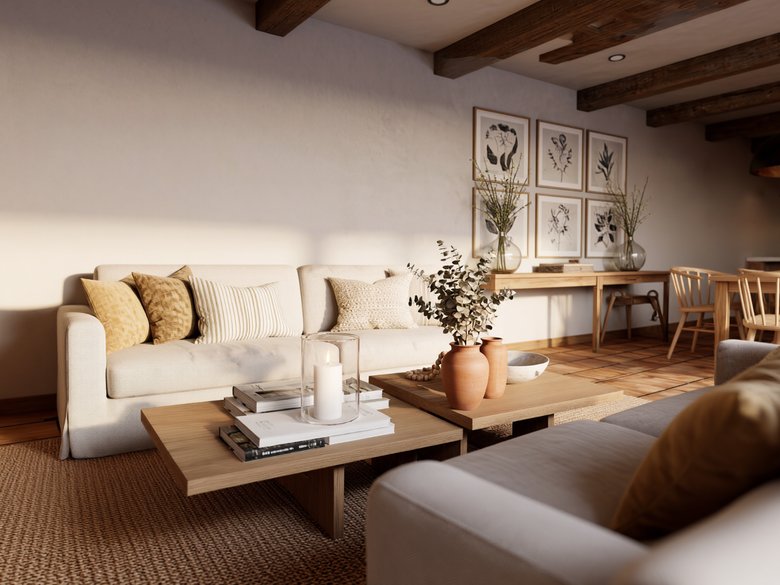
On the ground floor, living room, dining room and kitchen are articulated in a bright volume that opens to an interior patio with its own tree, while a bedroom on the ground floor and garage for two cars
They complete a plant as functional as it is well thought out.
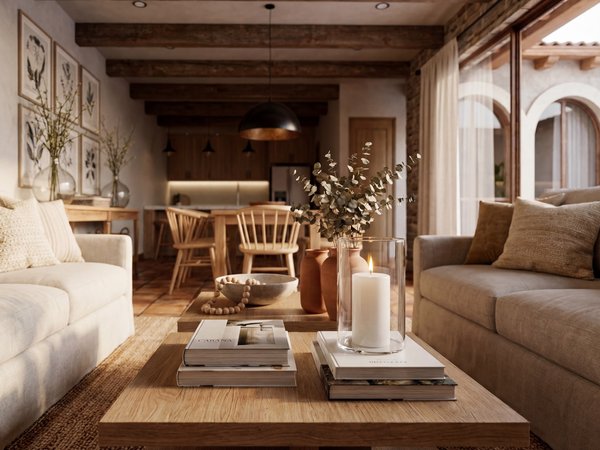
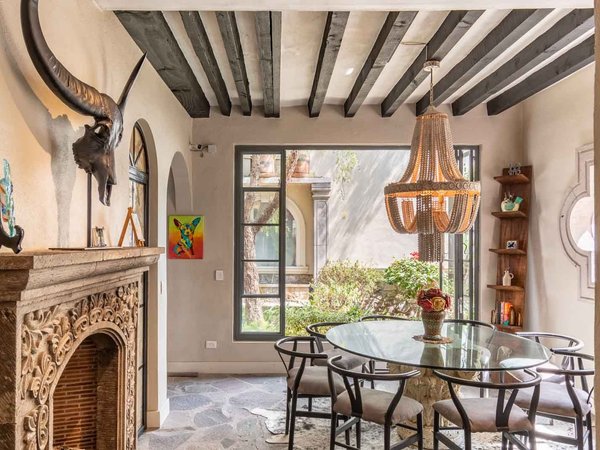
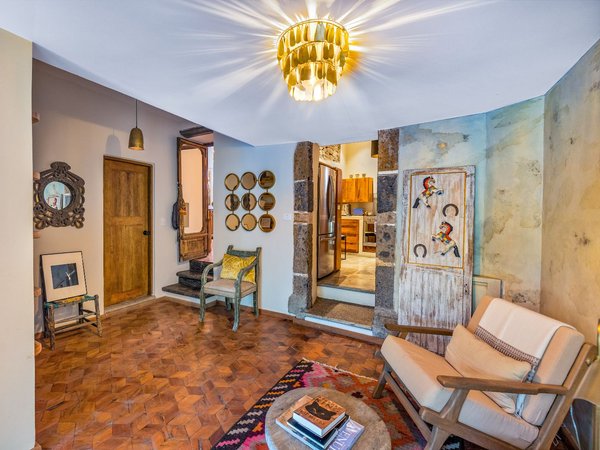
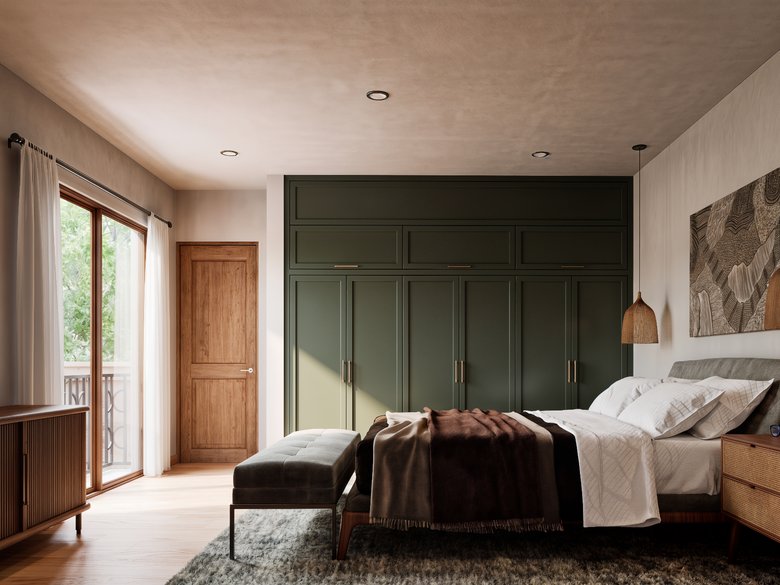
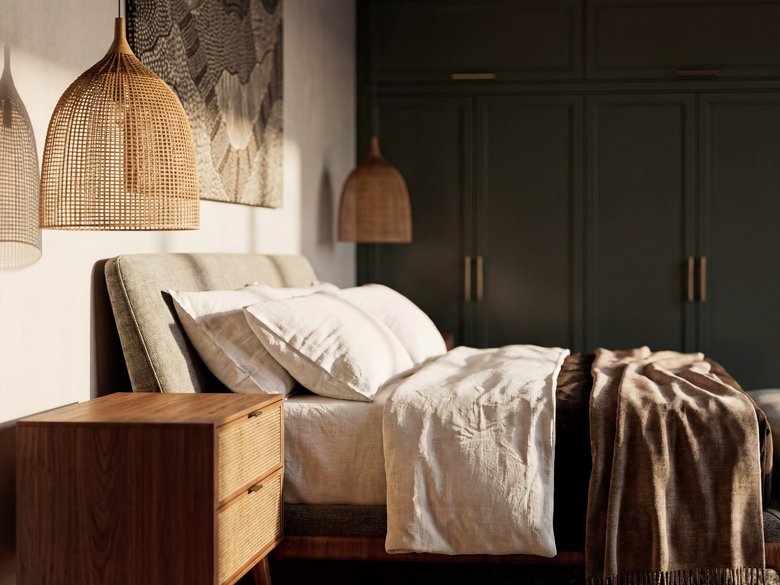
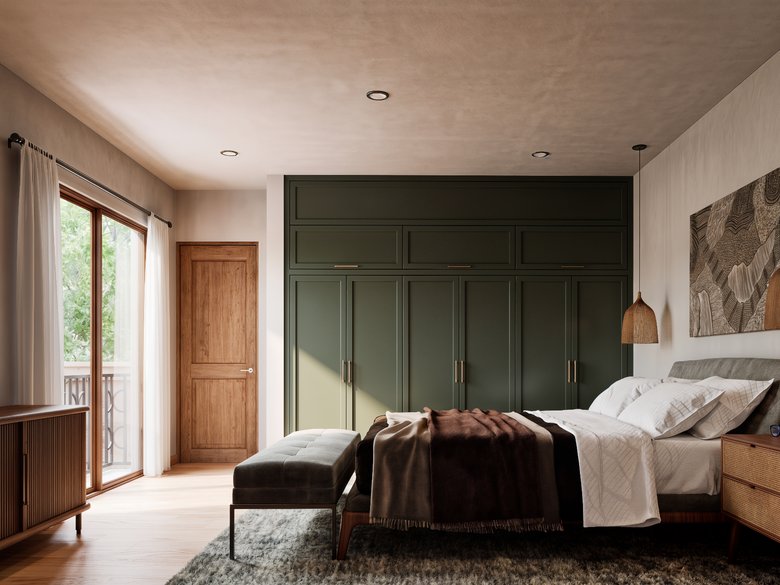
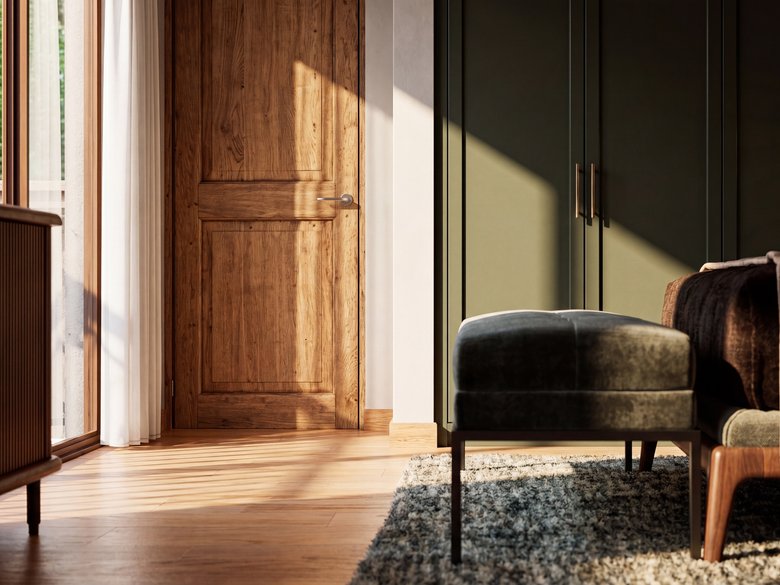
Level 1 reveals the true scale of the house: four additional bedrooms articulated around a private TV room, an ideal program for family, frequent guests or rental performance. The interiors combine exposed wooden beams, terracotta, solid wood doors and kitchen with white marble island, a warm and timeless palette that the
International market recognizes and desires.
House 01. The most powerful entry to the Cerrada Pedrería portfolio. Schedule the tour with your client.
Location
I can honestly say that it was a pleasure to work with RSM and I am certain that they will be wonderful for you, too.